
184 Twining Rose LaneHolly Ridge, NC 28445
Mortgage Calculator
Monthly Payment (Est.)
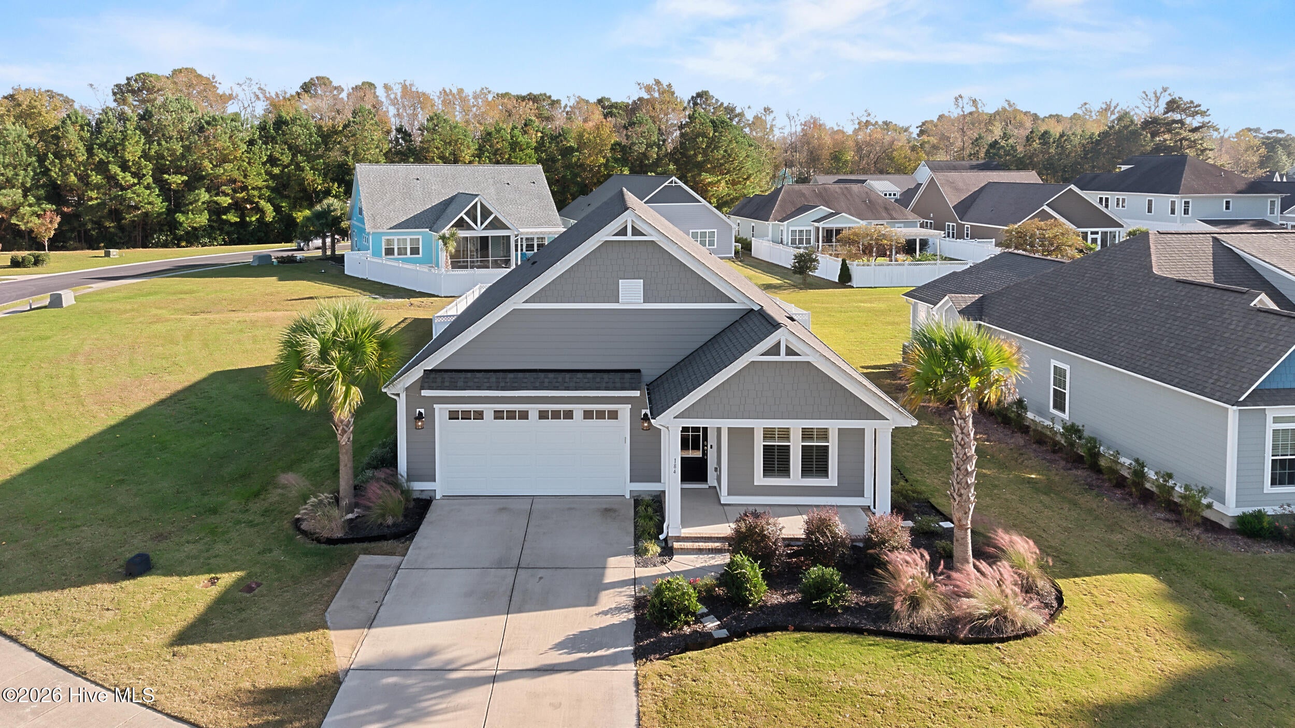
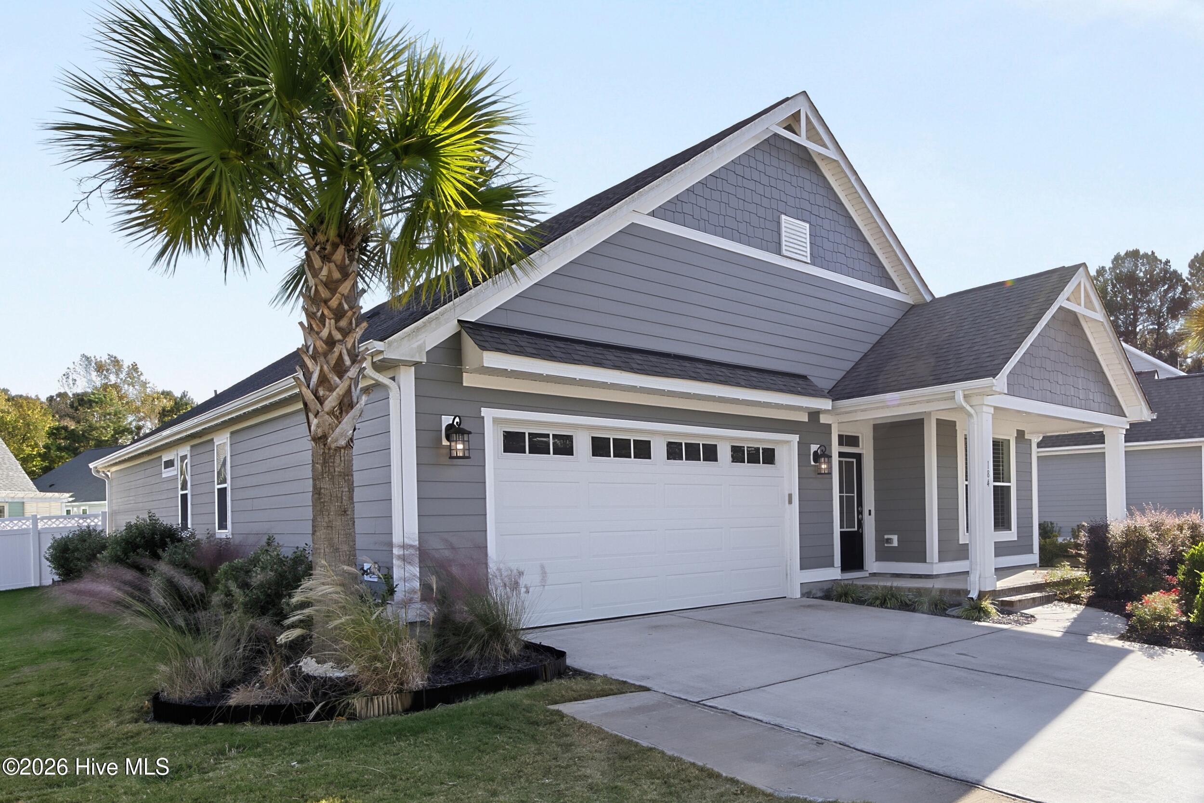
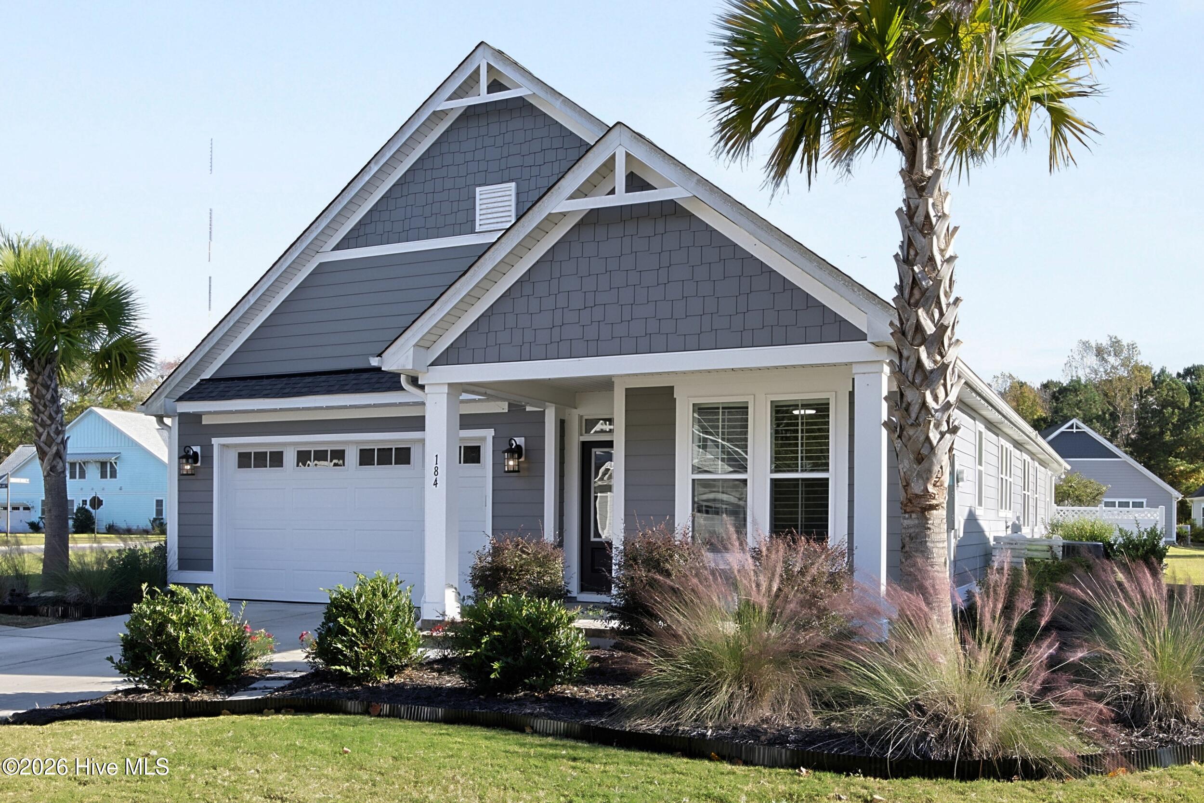
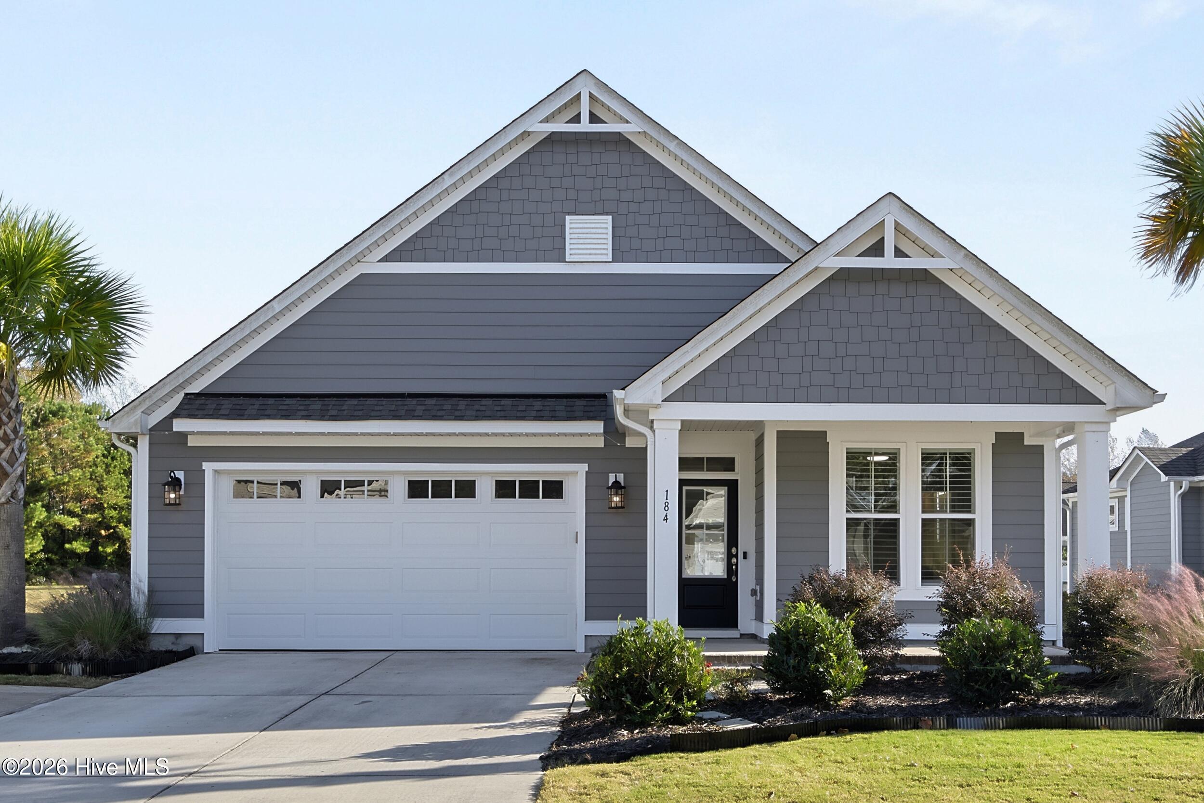
Enter an interest rate to see your estimated monthly payment.Welcome to Summerhouse on Everett Bay, where resort-style amenities, coastal charm, and everyday luxury come together to create a lifestyle that feels like a year-round vacation. Perfectly positioned near the entrance of this sought-after waterfront community, 184 Twining Rose Lane makes a lasting first impression with its beautifully landscaped corner lot and inviting curb appeal. This 3-bedroom, 3-bath ranch offers the ease of single-level living with a thoughtfully designed floor plan that makes the most of every space. Step inside to find a layout that offers both privacy and plenty of room to gather. At the front of the home, a private guest suite with its own en-suite bath and tiled shower is ideal for visiting family and friends or even a home office. At the heart of the home, an impressive 9.5-foot quartz island takes center stage, creating the perfect gathering place for everything from morning coffee to evening conversations. The kitchen also features a tiled backsplash, stainless steel appliances, and an oversized pantry. The open floor plan connects the kitchen, dining, and living areas, making it easy to entertain while still enjoying the simplicity of everyday living. Just off the main living area, you'll find an additional bedroom, full bathroom, and conveniently located laundry room. Tucked away at the back of the home, the spacious primary suite offers a place to unwind at the end of the day. The primary bathroom features dual vanities, a beautifully tiled walk-in shower, and an oversized walk-in closet. One of the home's newest additions is the climate-controlled sunroom, offering a space to enjoy every season without worrying about the weather. Overlooking the fully fenced backyard, it's the perfect spot to enjoy your morning coffee, curl up with a good book, or simply take in the peaceful surroundings throughout the year. Beyond your front door, Summerhouse on Everett Bay offers a lifestyle that truly embraces coastal Carolina living. Residents have access to an impressive clubhouse, resort-style pool complete with a lazy river, fitness center, pickleball and tennis courts, playground, and miles of scenic walking and biking trails throughout the community. For those who enjoy spending time on the water, the neighborhood also features boat storage, a private boat launch, and day docks providing direct access to the Intracoastal Waterway. And when you're ready for a beach day, the beautiful shores of Topsail Island are just minutes away. Conveniently located between Wilmington and Jacksonville, Summerhouse allows you to enjoy the slower pace of coastal living without sacrificing access to shopping, dining, and everyday essentials. Whether you're looking for a primary residence or a coastal getaway, 184 Twining Rose Lane is a place where you can truly feel at home while enjoying everything that makes coastal Carolina living so special. For information about our preferred lender and the incentives you may qualify for, please ask your agent to review the agent comments for additional details.
| 5 hours ago | Listing first seen on site | |
| 5 hours ago | Listing updated with changes from the MLS |

The data relating to real estate on this website comes in part from the Internet Data Exchange program of Hive MLS, and is updated as of 2026-11-15 11:38 PM UTC. All information is deemed reliable but not guaranteed and should be independently verified. All properties are subject to prior sale, change, or withdrawal. Neither listing broker(s) shall be responsible for any typographical errors, misinformation, or misprints, and shall be held totally harmless from any damages arising from reliance upon these data. Copyright 2026 Hive MLS
Did you know? You can invite friends and family to your search. They can join your search, rate and discuss listings with you.